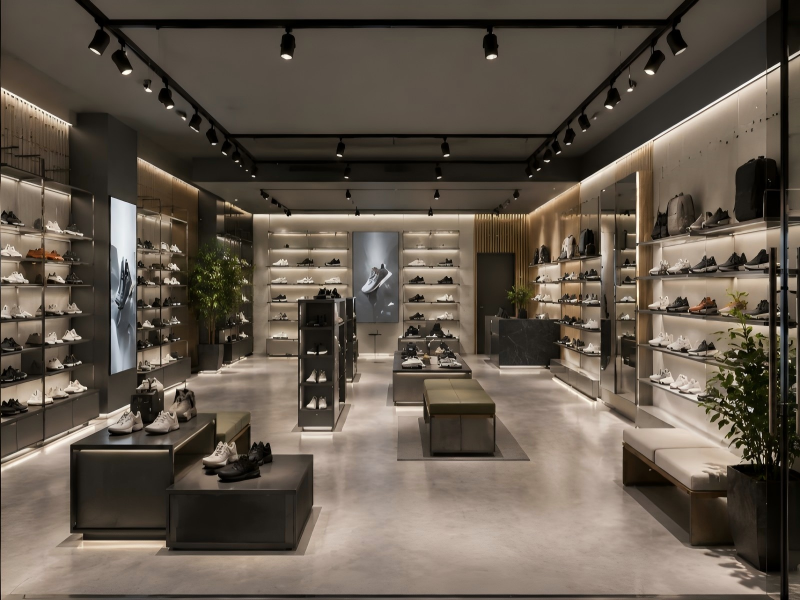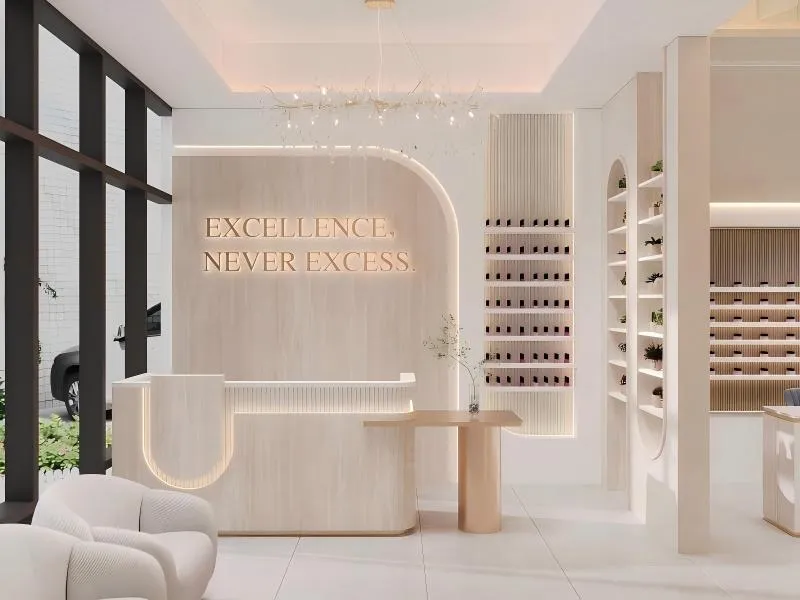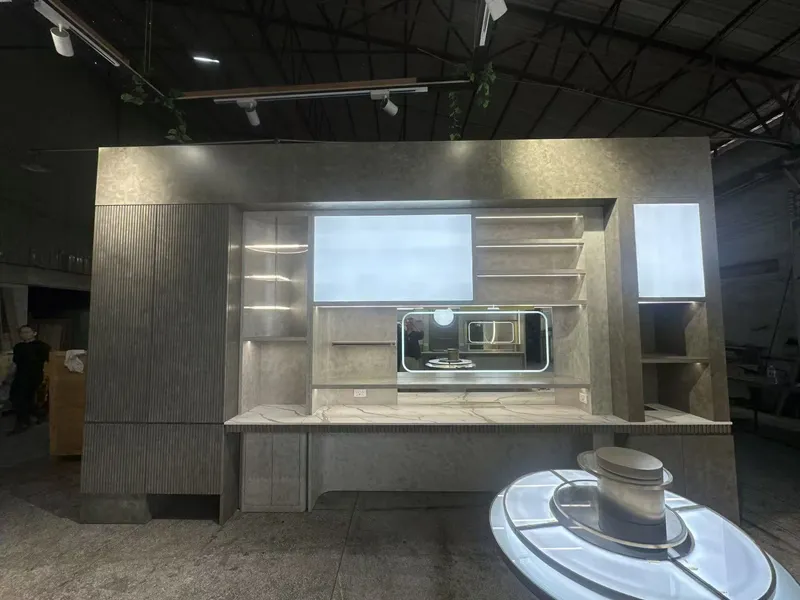
In the fast-paced brick-and-mortar retail market, space is much more than a physical location—it is a direct driver of profitability. For modern apparel brands expanding globally, structural store layouts must do heavy lifting to capture attention, maximize dwell time, and encourage micro-transactions. If a consumer feels congested, confused, or uninspired while navigating your shop floor, your visual merchandising assets lose their efficacy. Achieving retail success requires a meticulous approach to your retail footprint.
The solution lies in executing a strategic, data-driven layout blueprint that harmonizes architectural traffic flow with premium store fixtures. Investing in specialized clothing store interior design allows brands to intentionally direct customer movement, maximize floor plan metrics, and elevate brand equity. As an established global design-to-build provider founded in 2002, Brutalist bridges the gap between creative interior planning and professional, high-quality manufacturing to deliver retail spaces that transform casual browsers into loyal brand advocates.
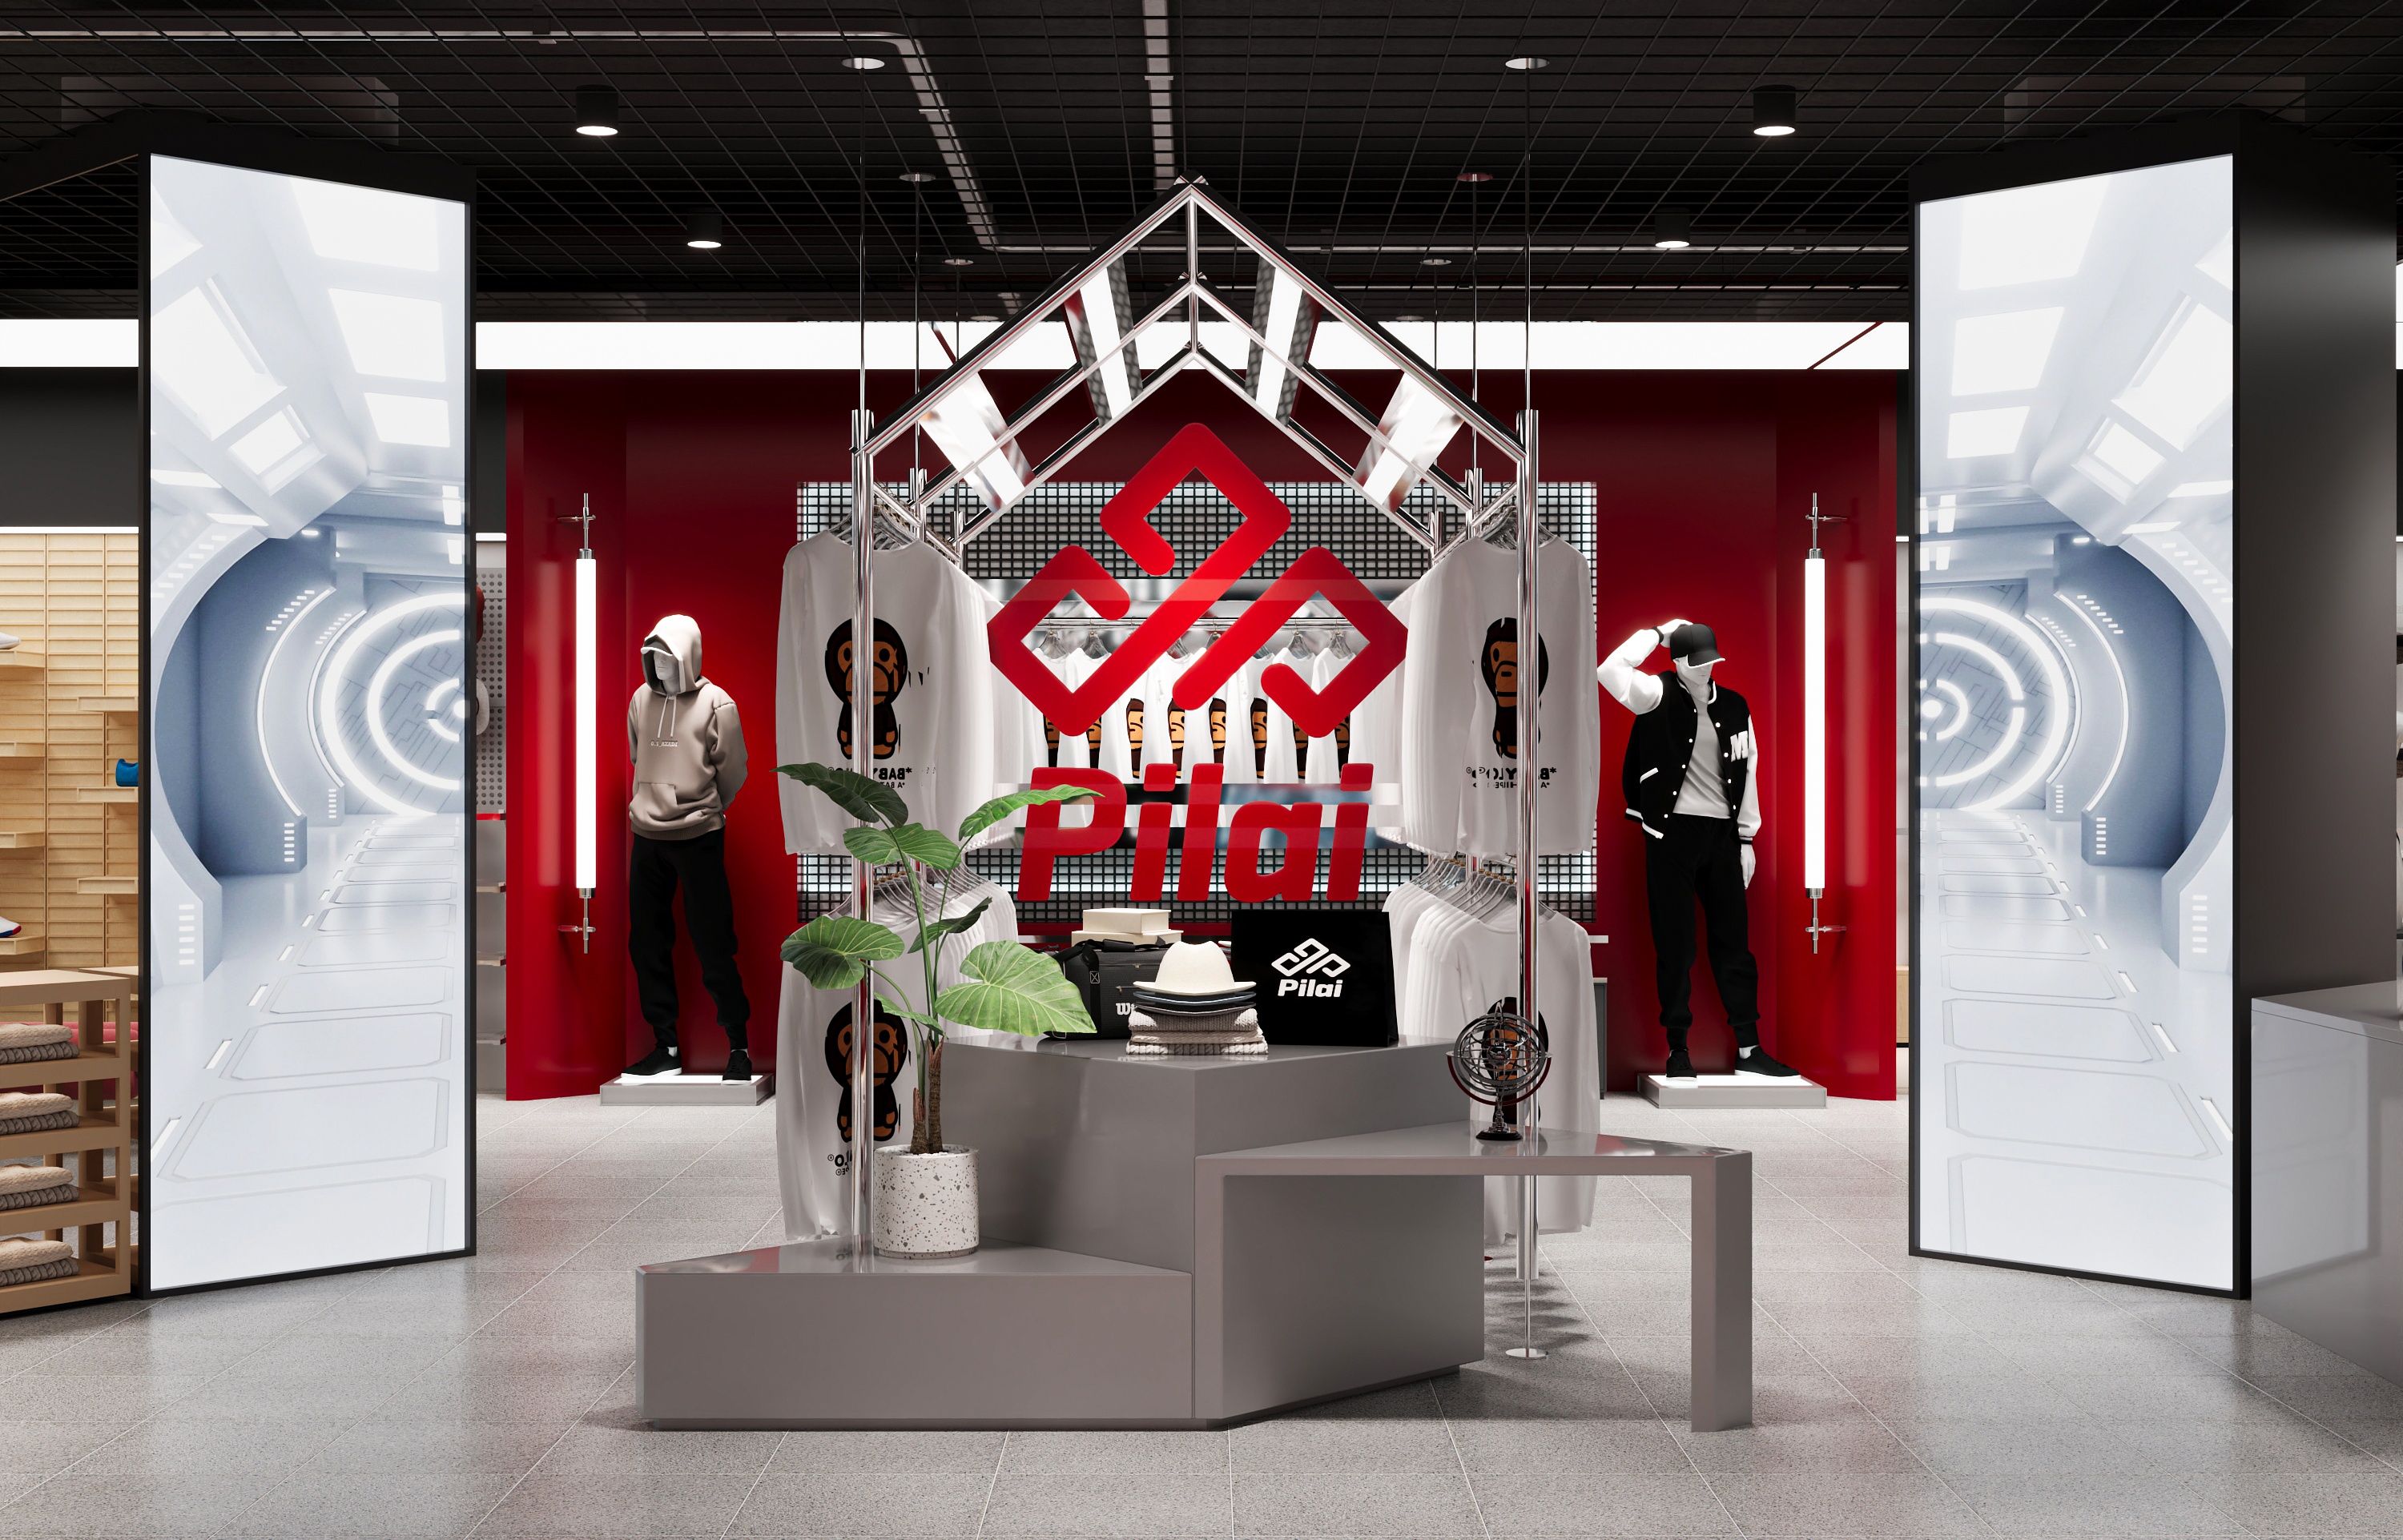
The Grid Layout is the absolute gold standard for high-volume apparel retailers, streetwear brands, and athletic wear stores that need to display a high density of merchandise. This strategy utilizes parallel lines of fixtures, wall standards, and structured aisles to create a highly predictable, clean, and organized path for the consumer.
From an engineering perspective, this layout simplifies the placement of overhead lighting and modular perimeter track systems. By integrating uniform clothing store displays along structured corridors, you give self-directing shoppers the ability to scan vast amounts of inventory quickly. When executing a Grid Layout, your clothing store interior design must ensure aisle widths comply with global accessibility standards while leaving strategic end-caps open for high-margin, seasonal focal points that break up the linear visual landscape.
If your retail goal is deep storytelling and multi-category exposure, the Loop Layout—often referred to as the Racetrack—is highly effective. This strategy engineers a single, clearly defined perimeter path that guides consumers on a deliberate loop around the entire boutique, ensuring they are exposed to every single product category before reaching the cash wrap.
The Loop is perfect for larger flagship stores or apparel environments divided into distinct sub-collections. To maximize the ROI of this layout, eye-catching focal points and custom clothing store displays must be placed at natural turning junctions along the path. By planning these visual milestones during the 3D custom rendering phase, you create intentional "speed bumps" that slow down foot traffic, encouraging shoppers to stop, engage, and cross-shop complementary accessories.
For high-end fashion designer boutiques and upscale clothing retailers, the Free-Flow Layout offers the ultimate experiential shopping environment. This strategy completely rejects rigid lines and structured traffic lanes in favor of an organic, wide-open floor plan that encourages unstructured wandering, sensory discovery, and deeper product touch interaction.
In a Free-Flow clothing store interior design, individual custom fixtures, nesting tables, and standalone mannequins are scattered artfully throughout the space. The psychological absence of a forced path makes consumers feel relaxed and exclusive, which directly increases their dwell time. Success with this layout relies heavily on precision manufacturing; because each custom luxury jewelry display or premium garment rail stands alone in an open space, the quality of the raw materials, the seamlessness of the metalwork fabrication, and the flawlessness of the 2-pac painting must be completely perfect.
The Diagonal Layout is an ingenious spatial strategy that involves angling your interior garment racks, shelving units, and island counters at a 45-degree angle relative to the store's walls. This architectural shift creates open, diagonal corridors that offer several distinct operational advantages for busy urban boutiques and fast-growing retail franchises.
First, it creates wide, sweeping lines of sight across the entire sales floor, allowing store associates and cashiers to monitor customer movement easily, which dramatically reduces product shrink and improves overall loss prevention. Second, the angled corridors break the monotony of traditional rectangular floor plans, making the space feel significantly wider and more expansive to incoming traffic. Integrating custom, low-profile clothing store displays along these diagonal paths ensures that high-end merchandise remains fully visible from the moment a shopper steps past the entry threshold.
For diverse apparel brands that cater to multiple distinct target demographics—such as a store that sells formal business wear, casual loungewear, and activewear under one roof—the Boutique Layout is an exceptionally high-performance strategy. This method divides the store’s total footprint into separate, semi-private lifestyle zones or mini-boutiques, each separated by architectural partitions, custom wall fixtures, or contrasting floor materials.
This approach allows brands to craft highly unique micro-environments with varied lighting temperatures and material textures tailored specifically to the psychology of that sub-category. For example, a denim section might feature raw wood joinery and industrial powder-coated metalwork, while the formal evening wear section transitions to soft lighting and pristine 2-pac painted display cases. Maintaining global visual consistency across these complex, multi-zone environments requires a streamlined design-to-build workflow where every specialized partition and customized clothing store display is meticulously engineered for rapid modular assembly.
| Layout Strategy | Best Retail Application | Primary Display Fixture Match |
|---|---|---|
| Grid Framework | High-density streetwear & athletic apparel | Modular wall standards & linear clothing racks |
| Loop (Racetrack) | Mid-density department stores & flagships | Mixed nesting tables & structured feature islands |
| Free-Flow Space | Luxury fashion & high-end designer boutiques | Bespoke standalone mannequins & custom metals |
| Diagonal Layout | Busy urban boutiques & self-service retail | Angled perimeter racks & low-profile island counters |
| Boutique (Shop-in-Shop) | Multi-category brands & lifestyle flagships | Modular partitions & mixed-material custom showcases |
Elevating customer flow and engagement is an exact science that requires a thoughtful balance of spatial psychology, interior design strategy, and robust structural manufacturing. Your shop floor layout and custom retail fixtures are not just decorative choices; they are high-performance commercial tools engineered to guide consumer behavior, elevate your average transaction value, and withstand the demands of a high-traffic environment. By partnering with an end-to-end provider capable of managing the entire lifecycle from early layout planning to premium factory fabrication, fashion brands can confidently deploy memorable, high-conversion retail environments across the globe.
Ready to transform your retail footprint with high-performance, custom-built display solutions? Experience our comprehensive Brutalist Design-to-Build Services or submit your existing design profiles and technical drawings to get a highly precise, structurally optimized quotation tailored to your brand's unique specifications by Contacting Our Global Team today.
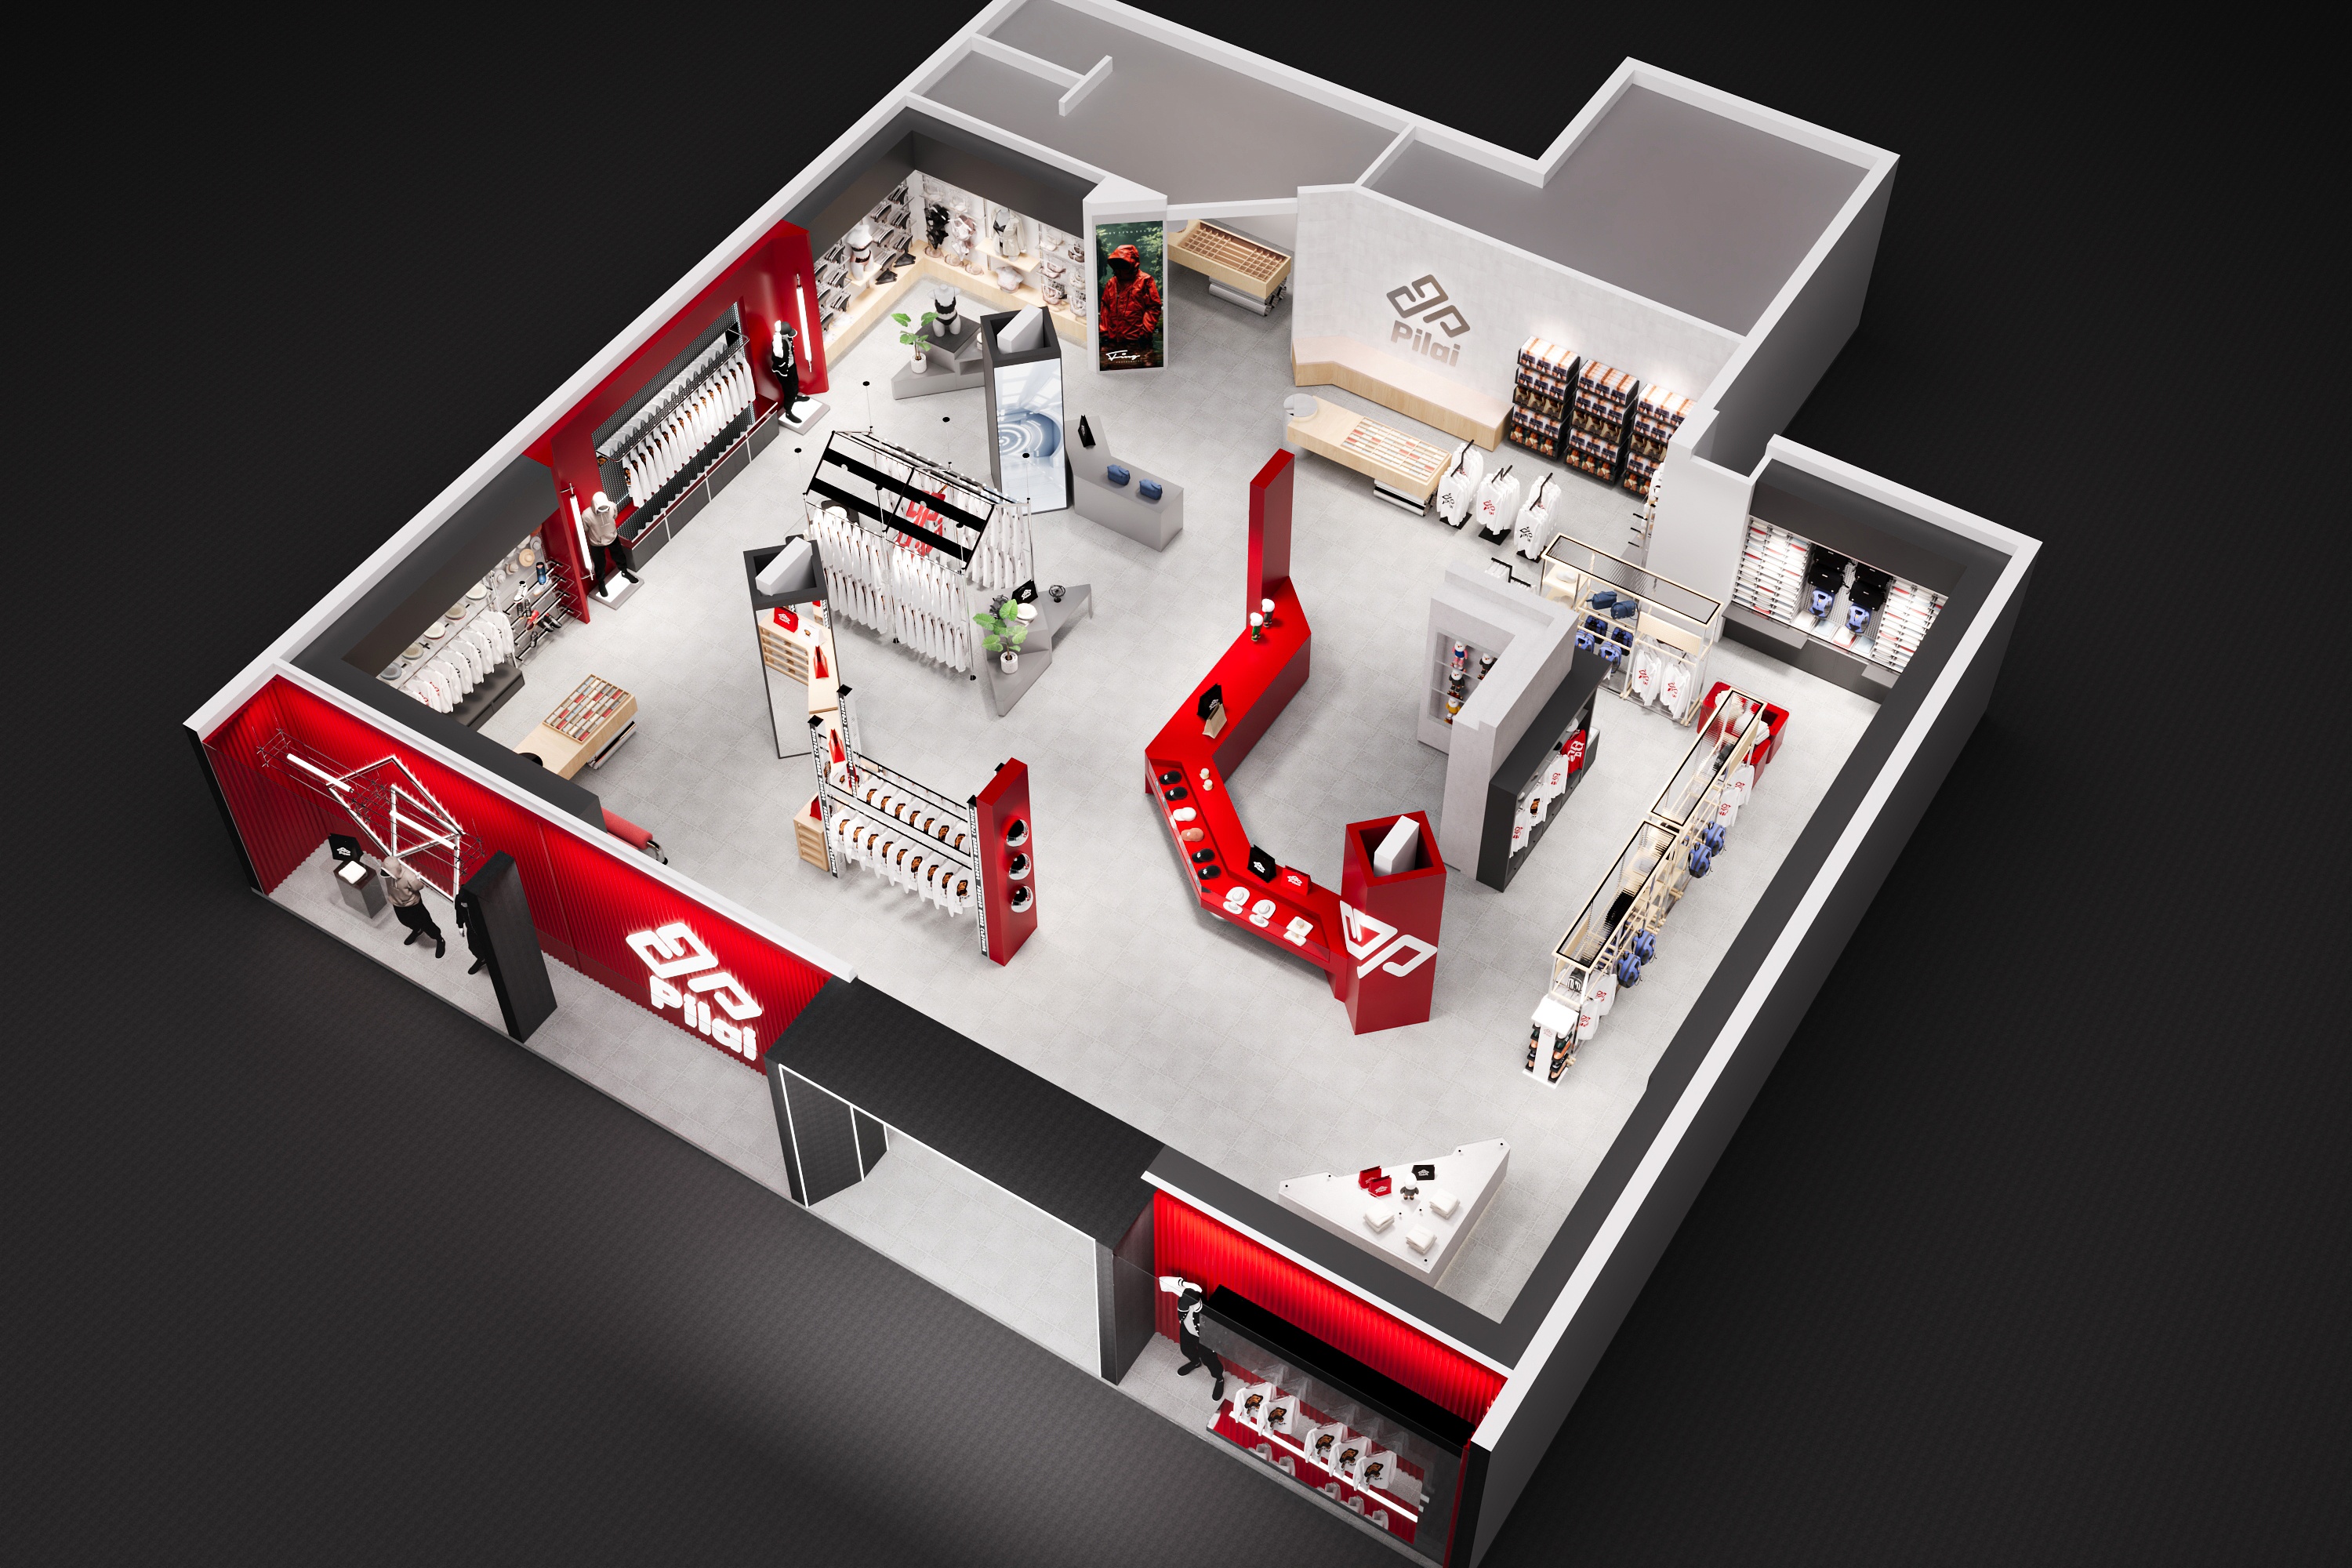
The interior layout controls how customers move through your retail space, how much time they spend browsing, and which products catch their eye. A professionally optimized layout removes physical navigation friction and uses strategic focal points to guide shoppers toward high-margin items, directly increasing conversion rates.
The free-flow layout is highly recommended for luxury boutiques. This layout rejects rigid rows in favor of an open, organic arrangement that encourages relaxed browsing, highlights premium individual clothing store displays, and creates a more personalized, upscale customer experience.
We apply advanced, industrial-grade surface treatments to all of our metalwork, including heavy-duty powder coating and specialized 2-pac painting. These commercial-grade finishes create an ultra-smooth, premium surface layer that is highly resistant to impact, scratches from metal hangers, and chemical cleaning solutions.
Yes. We specialize in global retail rollouts, utilizing our headquarters in Huizhou and eight international offices. We optimize technical drawings for efficiency, construct physical prototypes for sample verification, and conduct comprehensive pre-shipment installation testing at our factory to guarantee flawless assembly on-site.