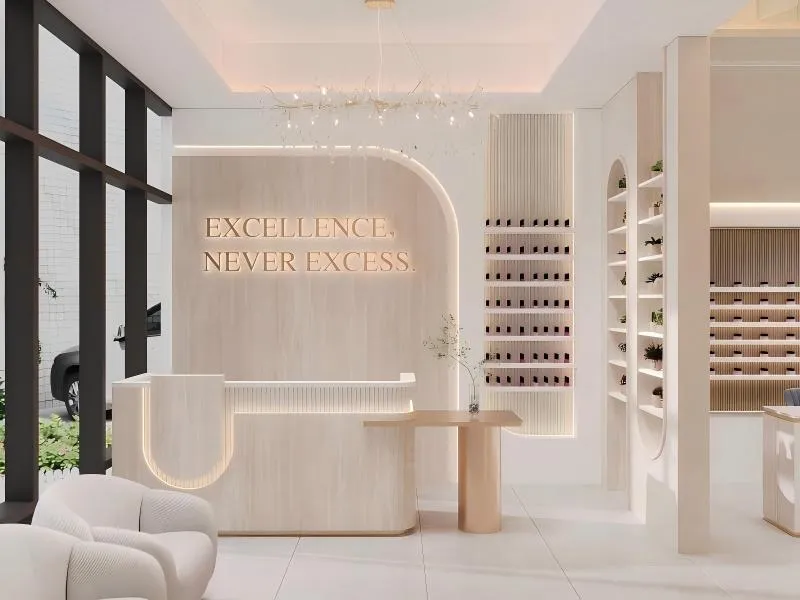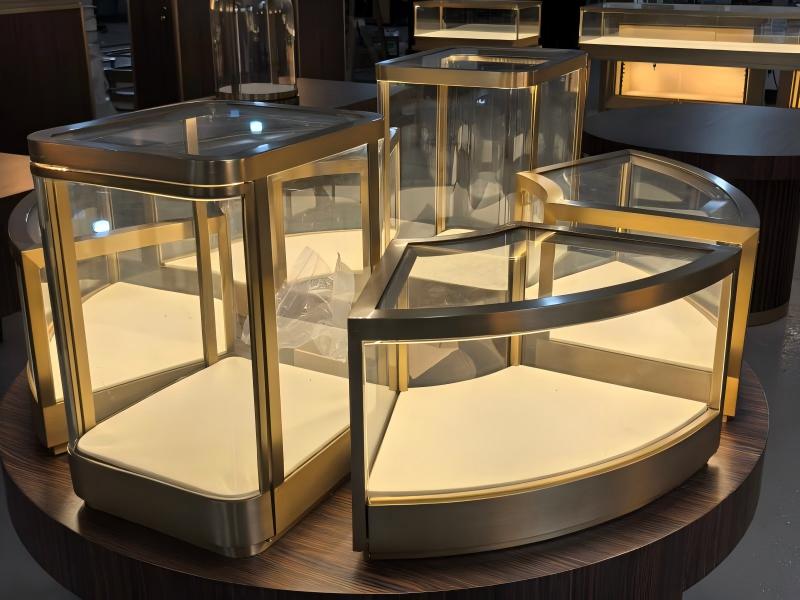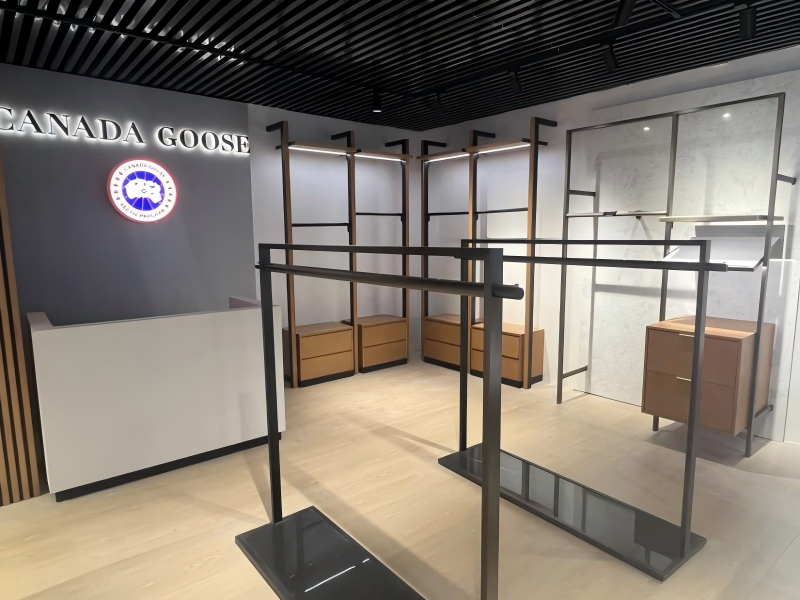
In 2026, the most memorable stores do not just sell products — they create shareable experiences that feel closer to galleries than traditional retail. For any retail interior designer, sculptural fixtures are becoming a strategic tool: they guide traffic flow, elevate brand storytelling, and turn a space into a local cultural landmark. This guide explores how design studios like the Brutalist Group approach form, materiality, and function to build retail environments that customers want to visit, photograph, and remember.
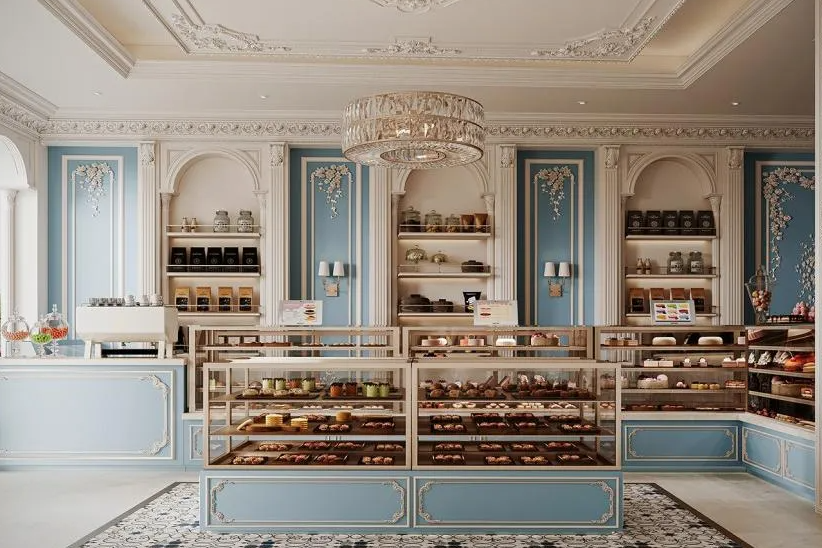
Three forces are converging to make sculptural fixtures the default choice for brands that want to be remembered rather than just visited.
| Driver | What It Means for Design |
|---|---|
| Social sharing | Every fixture is a potential content backdrop — generic shelving never gets photographed |
| Experiential retail | Physical stores must justify the visit in ways that e-commerce cannot replicate |
| Higher competition for foot traffic | The space itself must be a reason to come in — not just the product inside it |
The Brutalist Group principle is that a single well-executed sculptural element — a central display, an entrance statement, a ceiling installation — can define the visual identity of an entire retail space. Everything else becomes the supporting cast.
This is both a design principle and a budget principle. Concentrating investment in one standout piece delivers more visual impact than spreading the same budget across ten forgettable standard fixtures. The hero element creates the photograph, the memory, and the reason for the social post that brings the next customer through the door.
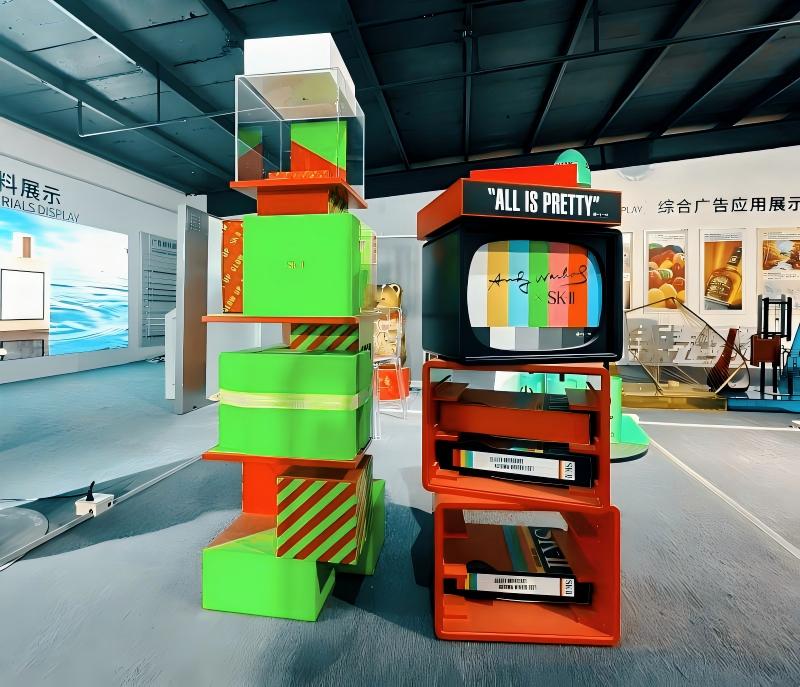
A retail interior designer working at the intersection of art and commerce thinks about the customer journey as a sequence of deliberately engineered moments — not just a path through a room.
| Journey Stage | Fixture Role | Design Intent |
|---|---|---|
| Entry focal point | Hero sculptural element at the front of the store | Communicate brand identity in the first three seconds |
| Discovery path | Secondary display elements along the natural walking route | Create curiosity that slows the pace and increases dwell time |
| Pause points | Seating, interactive elements, product groupings | Places where customers stop and engage with the product story |
| Checkout finale | A final design moment that reinforces brand memory | Last visual impression before exit — should be as intentional as the first |
Sculptural fixtures are most valuable when they serve multiple functions simultaneously:
Wayfinding: a tall vertical element marks a category zone without requiring signage
Zoning: a change in fixture material or finish signals a transition between product areas
Queue management: sculptural barriers define pathways without looking like barriers
Product education: integrated surfaces for material samples, ingredient stories, or brand narrative
Maintain clear sightlines from the entrance to allow staff visibility across the floor
Plan restocking access into every fixture from the design stage — not as an afterthought
ADA and accessibility requirements affect fixture placement, height, and pathway width
High-end retail spaces feel premium not because of the products displayed in them — but because of the surfaces surrounding those products. Texture creates a tactile richness that the brain interprets as quality and care.
| Material | Commercial Application | Why It Works |
|---|---|---|
| Powder-coated steel | Shelving frames, wall fixtures, hanging systems | Durable; available in any color; matte finishes reduce glare |
| Concrete and stone-effect composites | Base plinths, display tables, feature walls | Visual mass and permanence; "museum-grade" perception |
| Brushed or blackened metal | Accent hardware, fixture legs, structural elements | Sophisticated without being precious |
| High-density foam or plaster over subframe | Complex curved forms; sculptural shapes | Achieves organic geometry without prohibitive weight or cost |
The Brutalist Group approach to finish selection follows one rule: matte first, gloss as exception. Matte surfaces reduce reflections, minimize fingerprint visibility, and create a calmer visual environment that lets the product stand out rather than the fixture. Gloss accents — on a single surface, an inlay, or a lighting element — add contrast without creating visual noise throughout the space.
Wear points: corners, edges, and surfaces below knee height receive the most contact — specify tougher materials here
Cleanability: porous stone-effect surfaces require sealing; powder coat is wipeable; raw concrete needs protective treatment in food-adjacent environments
Replaceable panels: design feature surfaces as replaceable inserts wherever possible — allows brand refresh without full fixture replacement
The most successful retail spaces have fixtures that could not exist in any other store. The geometry, the material, the proportion — all of it communicates something specific about the brand.
| Approach | How to Execute | Brand Benefit |
|---|---|---|
| Custom silhouettes | Design a fixture shape that recurs throughout the space | Creates visual rhythm and immediate recognition |
| Repeated geometry | A single form (arch, curve, grid module) used at different scales | Cohesion without uniformity |
| Signature material | One distinctive material or finish that becomes associated with the brand | Instant identification in photographs |
The Brutalist Group advocates for designing retail spaces as local cultural contributions — not just commercial environments. This means:
Collaborating with local artists or craftspeople on specific fixture elements
Using region-sourced materials where visual storytelling supports it
Creating limited installation moments that change seasonally and give regular customers a reason to return
Identify two or three specific viewpoints in the space that photograph well — these should be designed, not accidental
Lighting planned for camera capture as well as human comfort — warm key light plus defined shadows creates depth in photographs
Surface finishes that read well on screen — matte textures photograph better than reflective surfaces
The gap between a compelling design concept and a successfully installed fixture is bridged by detailed pre-production planning.
| Stage | What to Confirm | Why It Matters |
|---|---|---|
| Prototyping | Full or partial scale mock-up of the hero element | Reveals proportion, material, and structural issues before fabrication |
| Material samples | Physical finish samples signed off by brand | Prevents color and texture surprises on delivery |
| Tolerance planning | Dimensional tolerances for site fit and leveling | Commercial spaces rarely have perfectly flat floors or plumb walls |
| Load ratings | Structural engineer sign-off on any ceiling-hung or wall-mounted fixture | Safety compliance and insurance requirement |
Modular shipping: large sculptural elements must be designed to ship in sections and assemble on site — specify maximum panel size for the delivery access at the project location
Installation speed: retail installations often happen overnight or over a weekend — confirm assembly time against the access window
Safety compliance: fixture anchoring, anti-tip requirements, and electrical integration must meet local commercial building codes
Value engineering does not mean downgrading the design — it means achieving the same visual effect through smarter material choices:
Use stone-effect composite over real stone for display surfaces that are never touched
Standardize the subframe structure and vary only the visible skin material between fixtures
Concentrate premium material spend on the hero element and use simpler finishes on supporting fixtures
When retail becomes art, fixtures become more than display furniture — they become the visual language of a brand and a reason to visit in person. A strong retail interior designer uses sculptural elements to shape customer movement, elevate product stories, and create the kind of cultural relevance that outlasts seasonal trends. If you are building a flagship or upgrading a commercial space, partnering with a concept-to-fabrication team like the Brutalist Group ensures that bold ideas are executed with real-world durability and operational precision.
Q1: What does a retail interior designer do differently for a cultural landmark retail space?
They design the customer journey as an experience — using statement fixtures, deliberate material choices, and controlled lighting to create memorable moments at every stage of the visit. The goal is a space that feels authored rather than assembled, where every element communicates something specific about the brand.
Q2: Why are sculptural fixtures more effective than standard retail displays?
They create instant visual identity, communicate brand values without signage, encourage customers to slow down and engage, and generate the kind of photography-worthy moments that drive social sharing. A well-designed sculptural fixture is a marketing asset that continues working every time someone posts a photograph of it.
Q3: What materials work best for durable sculptural retail fixtures?
Powder-coated steel for structural elements and adjustable systems, concrete or stone-effect composites for base plinths and display surfaces, brushed or blackened metal for accent hardware, and high-density plaster or foam over a steel subframe for complex curved sculptural forms. Material selection should always balance visual intent with wear performance, cleanability, and budget.
Q4: How do I keep sculptural fixtures functional rather than purely decorative?
Define the operational requirements before the design begins: load capacity, restocking access, ADA compliance, staff visibility across the floor, queue flow, and cleaning protocol. A fixture designed around these constraints first — and sculpted around them second — will perform as well as it looks.
Q5: What information should I provide to start a fixture design project with the Brutalist Group?
Provide your floor plan with dimensions, the product types and weights that will be displayed, brand reference images, a desired fixtures list, budget range, installation timeline, and any site-specific constraints such as load limits, ceiling height, or access restrictions for delivery and installation.