In commercial salon environments, every square meter of floor space directly impacts brand equity, client retention, and daily revenue generation. When a client enters a high-end salon, their overall perception of service quality is shaped instantly by the physical atmosphere. Awkward foot traffic bottlenecks, crammed styling stations, or poorly positioned wash basins create unnecessary operational friction for staff and compromise client comfort.
To maintain a competitive edge, forward-thinking salon owners must look beyond surface decorations. Achieving sustained commercial success requires a mastery of interior design for hairdressing salons that bridges human psychology, spatial ergonomics, and precision manufacturing. As an established global design-to-build provider founded in 2002, Brutalist transforms raw floor plans and initial concepts into build-ready, high-converting commercial spaces. This guide breaks down the essential spatial zoning principles, dimensional clearances, and architectural flow strategies needed to build a modern, scalable salon footprint.
An exceptional salon floor plan operates like a synchronized production engine, effortlessly guiding clients through distinct service stages while giving styling staff clear operational pathways. Achieving this harmony requires precisely calculated area proportions paired with a customer journey mapped to natural buying behaviors. When executing a comprehensive hairdresser shop design, the commercial floor plan must be divided into five core functional zones.
| Functional Zone | Recommended Area Allocation (% of total space) | Primary Operational Objective | Key Clearance & Spatial Requirement |
|---|---|---|---|
| Reception & Retail Zone | 12% – 15% | First impressions, check-in, impulse retail purchases | Min. 1.8m passage width near entrance |
| VIP Waiting Lounge | 10% – 12% | Dwell-time relaxation, hospitality, consultation | 1.2m clear space between seating units |
| Cutting & Styling Floor | 45% – 50% | Core service delivery, main revenue generation | 1.5m center-to-center chair distance |
| Shampoo & Head Spa Sanctuary | 15% – 18% | Deep relaxation, high-margin treatment upgrades | Acoustic isolation & dimmed lighting paths |
| Staff Breakroom & Back-Stock | 8% – 10% | Chemical mixing, inventory storage, staff rest | Secure ventilation & organized storage racks |
Structuring these stations sequentially encourages clients to explore high-margin add-on treatments and retail collections naturally, without feeling pressured by hard sales tactics.
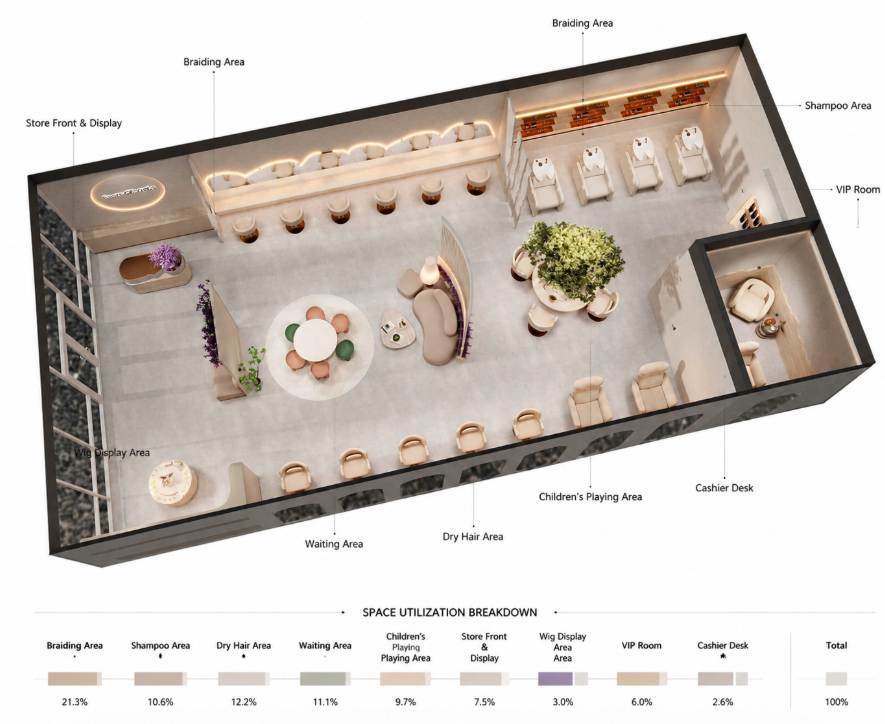
In high-traffic salons, the intersection of staff operational paths and client relaxation routes can cause unnecessary disruption if not managed correctly. Stylists moving quickly between chemical mixing bars, towel storage, and styling stations should never collide with relaxed clients walking toward the shampoo sanctuary.
Optimizing the interior design for hairdressing salons involves establishing strict traffic segregation. Primary client walkways should maintain a minimum width of 1.5 meters to prevent crowding. Simultaneously, secondary staff aisles should provide direct, unobstructed access between back-of-house service rooms and the main styling floor.
To elevate the client experience, incorporate flexible privacy partitions between styling mirror units or wash stations. Using semi-transparent frosted acrylic panels, acoustic wood louvers, or brushed metal dividers shields clients during lengthy coloring processes. This added privacy creates an immersive, luxury atmosphere that increases perceived service value without blocking ambient light or sacrificing floor sightlines.
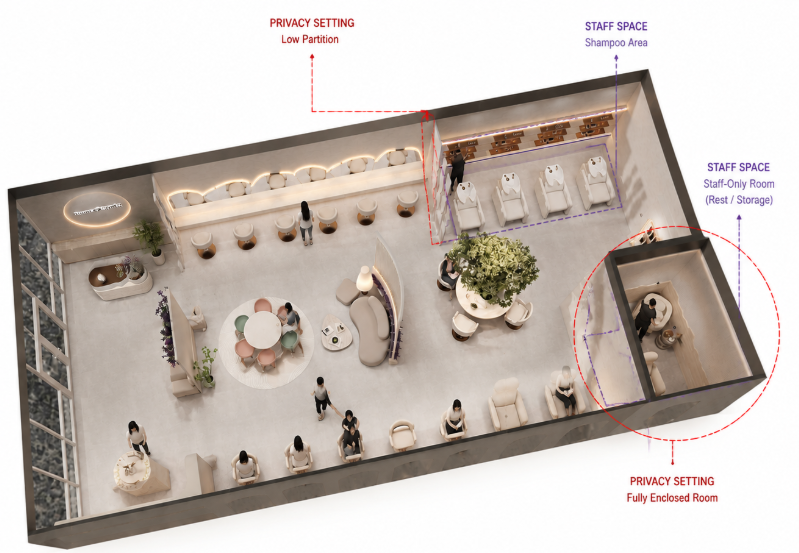
A frequent error in commercial salon layouts is overcrowding the main cutting floor to fit extra stations. While adding chairs seems like a quick way to boost capacity, cramped stations restrict stylist movement, reduce service speed, and create an uncomfortable, claustrophobic environment for clients.
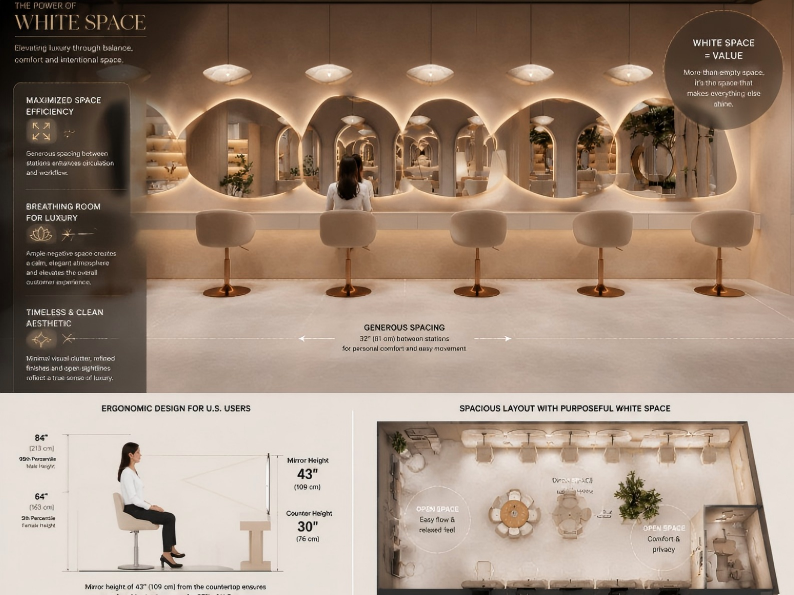
Luxury hairdresser shop design relies on generous spatial breathing room and deliberate "blank space" to project an upscale, calm aesthetic. Adhering to strict ergonomic standards ensures both staff comfort and client safety:
Station Clearance Envelopes: Each styling chair requires a minimum operational radius of 0.9 to 1.0 meters, giving stylists the freedom to walk 360 degrees around the client without hitting adjacent mirrors or furniture.
Inter-Station Center Spacing: Maintain a minimum distance of 1.5 meters from the center of one styling chair to the center of the next. For VIP or high-end stations, expand this spacing to 1.8 meters or more.
Back-of-Chair Aisle Clearance: Leave at least 1.2 meters of clear passage space behind an occupied chair to accommodate staff movement and secondary foot traffic smoothly.
Respecting these physical clearances prevents overcrowding and establishes a relaxed, spacious layout that reflects modern luxury standards.
In the competitive beauty and wellness industry, establishing a memorable commercial presence requires far more than assembling standalone furniture pieces. A disjointed interior layout—where the reception desk, styling mirrors, wash stations, and retail shelves display conflicting design languages—dilutes brand identity and cheapens the customer's perceived value of your services.
Achieving strong brand recall demands an integrated, full-store design system that maintains complete visual continuity from the front facade to the back-of-house areas. Applying a unified aesthetic framework—harmonizing metal profiles, wood finishes, soft lighting color temperatures, and spatial proportions across all functional zones—creates an immersive brand environment. When every physical fixture feels custom-engineered specifically for the space, clients perceive the salon as a high-end, professional enterprise.
As a specialized global design-to-build partner, Brutalist delivers complete full-store output solutions. We manufacture all architectural hardware, custom mirror consoles, reception desks, and modular product displays under a single roof. This unified production model guarantees absolute consistency in material finishes, color matching, and structural craftsmanship across your entire floor plan. By controlling every visual touchpoint during factory fabrication, we eliminate design discrepancies, reinforce your brand's unique market identity, and leave a lasting impression on every client who walks through your doors.
For expanding salon franchises and international beauty groups, deploying consistent spatial layouts across multiple locations introduces significant operational challenges. A flagship salon in Paris, a boutique space in New York, and a travel retail store in Singapore must share identical craftsmanship, structural tolerances, and visual identity to safeguard brand equity.
To streamline global expansions, Brutalist provides an integrated design-to-build framework. Established in 2002, our corporate headquarters in Huizhou and eight international offices allow us to manage complex commercial rollouts worldwide. We turn initial floor plan concepts into precise, build-ready technical drawings that detail every structural bracket, plumbing junction, and electrical channel.
Every custom mirror console, reception desk, and modular display rack undergoes rigorous pre-shipment installation testing at our factory to verify alignment and structural stability. We then provide detailed technical assembly documentation alongside professional global on-site installation guidance, ensuring local contractors can deploy your custom hairdresser shop design seamlessly on opening day.
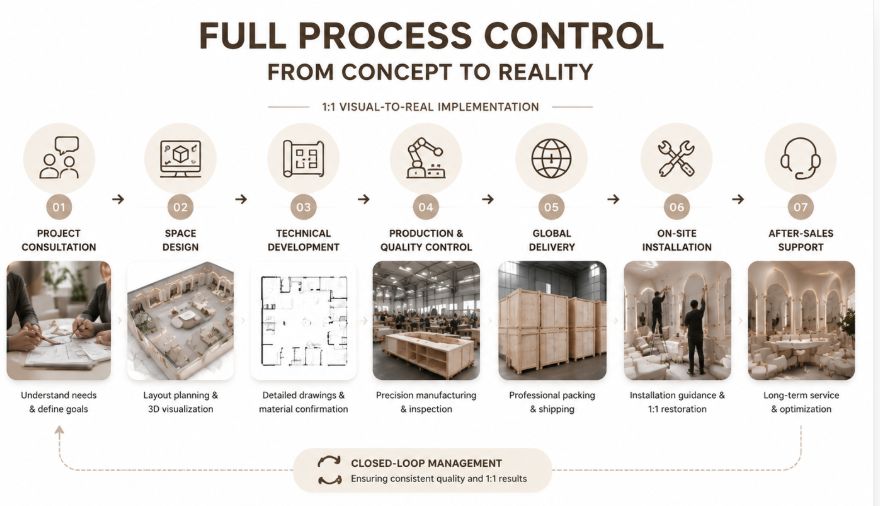
Creating a successful salon environment requires a precise balance of spatial psychology, ergonomic precision, and end-to-end manufacturing oversight. A well-executed interior design for hairdressing salons goes far beyond surface decoration; it is a strategically engineered commercial asset designed to streamline staff workflows, elevate customer satisfaction, and maximize revenue per square meter. By partnering with a single, accountable design-to-build provider that controls the process from early space planning to final factory fabrication, beauty brands can confidently launch luxury, high-performing salon destinations worldwide.
Ready to transform your retail footprint with high-performance, custom-built display solutions? Experience our comprehensive Brutalist Design-to-Build Solutions—seamlessly bridging space planning and 3D rendering with premium manufacturing—or submit your existing floor plans and concept briefs to receive a precise, structurally optimized commercial proposal by Contacting Our Global Team today.
Strategic zoning optimizes traffic flow, reduces staff movement times, and places high-margin service zones (like head spas and retail displays) along natural customer pathways. This layout encourages clients to discover and select additional treatments and products, boosting the average spend per visit.
For optimal comfort and efficient workflow, maintain a minimum distance of 1.5 meters from the center of one chair to the center of the next. Premium or VIP styling areas should expand this distance to 1.8 meters or more to offer greater privacy and a sense of luxury.
A design-to-build partner manages the complete lifecycle from early 3D concepts to factory production and final assembly. This integrated approach ensures the original design matches actual structural drawings and manufacturing specifications, eliminating communication gaps, field errors, and unexpected costs.
Full-store delivery ensures that all custom furniture, styling consoles, reception desks, and display racks are manufactured by a single factory source using unified material batches and finishing standards. This eliminates color mismatching, craftsmanship discrepancies, and aesthetic clashes across the entire salon space.