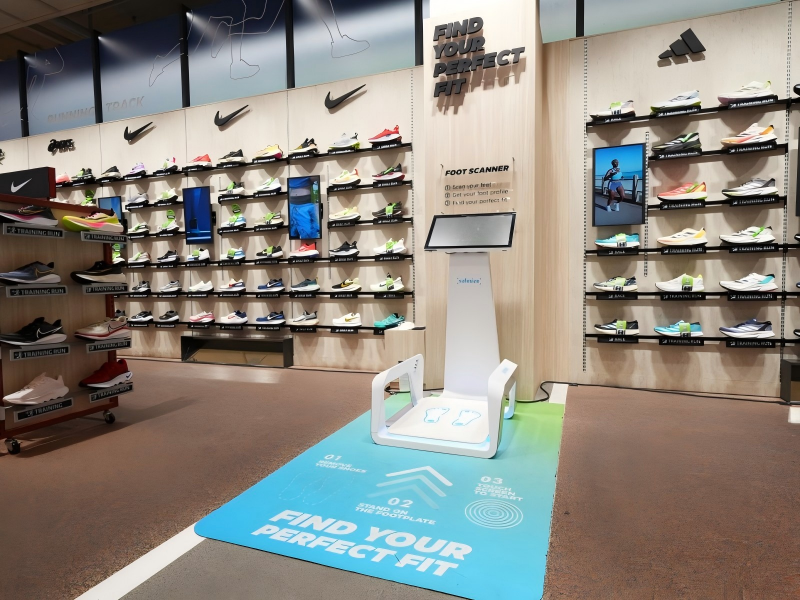
Creating a successful commercial footwear space requires far more than arranging display shelves along perimeter walls. A high-converting retail environment is built around how human beings move, explore, test products, and make purchasing decisions. Unlike fast-fashion apparel or packaged electronics, footwear is an experiential product category. Customers cannot evaluate a shoe simply by looking at it—they must physically sit down, slip it on, check their reflection, and walk a few steps to gauge comfort and fit.
Because physical trial is the ultimate conversion trigger in shoe retail, effective footwear store design must focus on two interdependent design pillars: an inviting, ergonomically optimized try-on experience and an intuitive, friction-free customer flow. By harmonizing spatial layout, modular retail furniture, and strategic lighting, retailers can transform passive window-shoppers into confident buyers while maximizing sales per square meter.
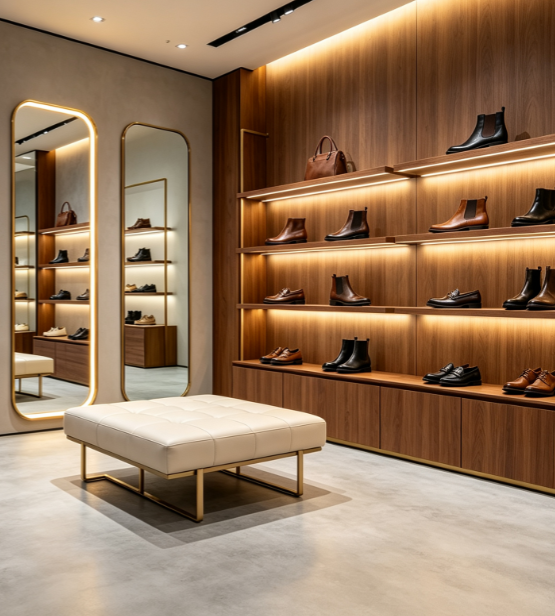
The try-on zone is the commercial heart of any shoe shop—it is the precise physical point where browsing transitions into a purchase decision. If a try-on area is cramped, poorly lit, or lacks adequate seating, customer frustration spikes and conversion rates drop significantly. Conversely, a thoughtfully planned trial zone instills confidence, comfort, and a sense of luxury.
Essential design components for high-converting try-on zones include:
Ergonomic Seating Ratios: Provide low-profile, supportive seating with seat heights positioned 40 cm to 45 cm (16 to 18 inches) from the floor. This optimal height allows customers to lean forward easily while tying laces or adjusting straps.
Strategic Mirror Placement: Integrate angled floor-level mirrors alongside full-length vertical mirrors. Floor mirrors angled at 15 to 20 degrees provide a clear view of the footwear in motion, while full-length mirrors allow customers to evaluate how the shoes complement their entire outfit.
Precision High-CRI Lighting: Direct spotlights from above can cast unflattering shadows on legs and obscure footwear textures. Utilizing warm, diffuse light with a high Color Rendering Index (CRI ≥ 90) at a color temperature of 3000K to 3500K accurately reveals true leather grains, stitching details, and vibrant fabric colors.
For mid-to-high-end brands, upgrading the shoes store interior design with custom upholstered benches, integrated shoehorn holders, and semi-private seating alcoves turns a basic utility into an elevated brand experience.
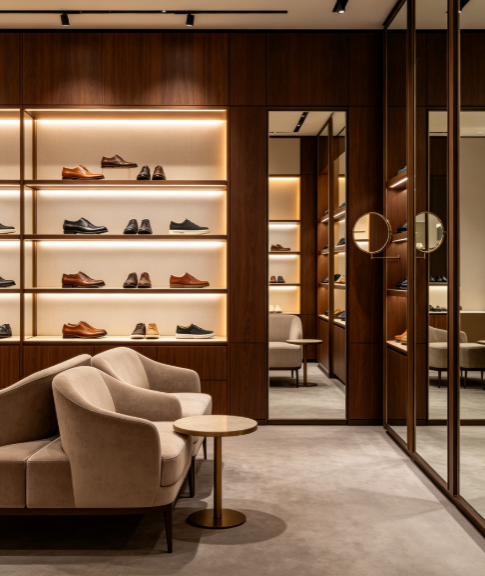
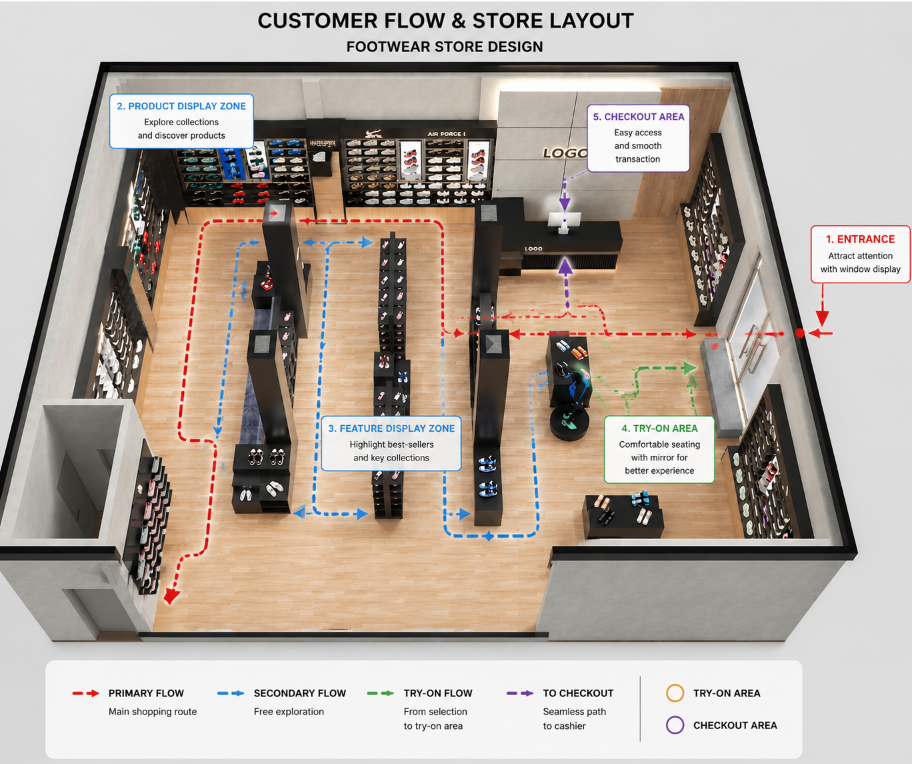
Spatial flow directly governs customer dwell time and product engagement. A well-engineered shoes store interior design guides visitors on a natural, unhurried journey that increases visual exposure to multiple product lines without creating bottle-necks or physical congestion.
The ideal footwear customer journey follows a continuous linear-to-loop sequence:
To execute a seamless circulation pattern, consider these proven layout rules:
Maintain Minimum Aisle Widths: Keep primary traffic arteries between 1.5 to 1.8 meters wide. Secondary aisles between display tables and try-on seating should maintain at least 1.2 meters of clearance, ensuring ample room for shoppers and sales staff carrying shoe boxes.
Position Seating Adjacent to High-Margin Displays: Place trial benches within immediate sight lines of flagship releases, high-margin socks, shoe care kits, and leather accessories to encourage impulse add-on sales during the trial process.
Implement Zonal Hierarchy: Group inventory logically by category (e.g., athletic performance, casual lifestyle, formal leatherwear) using distinct wall bays and island displays, allowing customers to navigate directly toward their target preferences.
An effective try-on zone must do more than fulfill a functional need; it should physically express your brand’s core identity. Tailoring your spatial aesthetics to match customer expectations builds immediate emotional resonance.
| Retail Segment | Key Spatial Focus | Material & Lighting Palette | Try-On Experience Goal |
|---|---|---|---|
| Athletic & Running | Energy, movement, active testing | Brushed aluminum, acrylics, high-bounce rubber flooring, 4000K LED strips | Encourages dynamic movement, gait evaluation, and performance testing |
| Casual & Lifestyle | Comfort, lifestyle immersion, flexibility | Matte wood veneers, textured plaster, warm neutral upholstery, 3500K diffuse light | Fosters a relaxed, social atmosphere that encourages exploration and leisure browsing |
| Formal & Luxury | Craftsmanship, prestige, personal service | Full-grain leather seating, polished travertine, brushed brass, 3000K spotlighting | Delivers an intimate, high-touch consultation experience emphasizing product heritage |
By curating custom furniture forms and atmospheric details, professional footwear store design transforms a routine fitting action into a memorable retail moment.
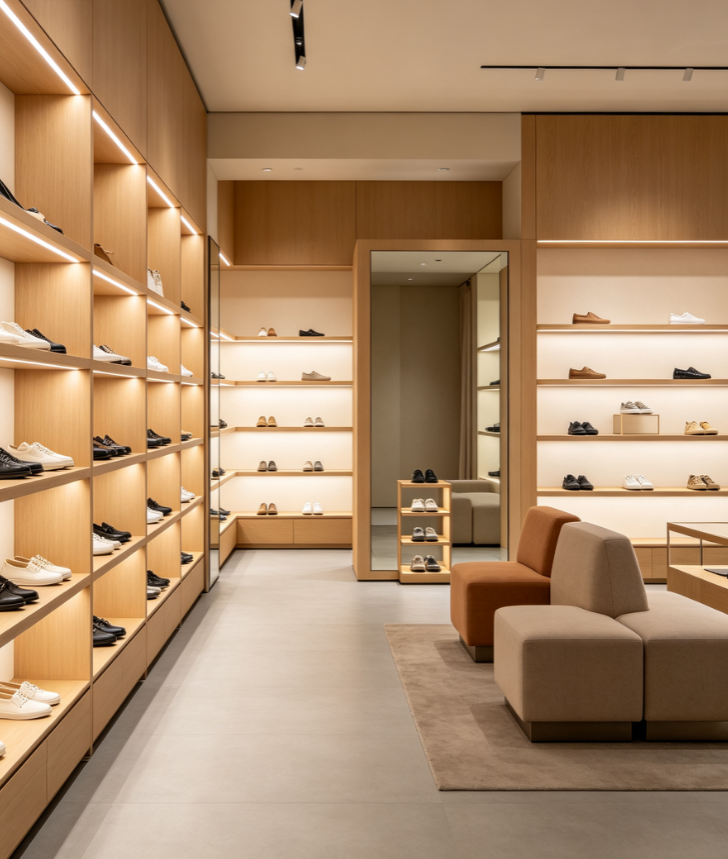
One of the persistent challenges in retail commercial space planning is striking the correct balance between product density and spatial breathing room. Overcrowding floor space with excessive display racks makes the environment feel cluttered and budget-driven. Conversely, leaving vast expanses of unused floor area reduces product capacity and visual interest.
Achieving spatial equilibrium requires adhering to a structured 50-30-20 layout ratio:
50% Dedicated Display Space: Perimeter wall systems, central island display tables, and feature window riser displays.
30% Customer Circulation & Open Walkways: Wide, unobstructed pathways connecting store entry to rear cash wrap zones.
20% Comfortable Fitting & Service Zones: Integrated bench seating, mirror arrays, and service consultation areas.
Utilizing modular display systems with adjustable shelving tracks allows retailers to effortlessly reconfigure store density during seasonal sales or new product drops.
Refining minor spatial touchpoints often generates substantial improvements in overall retail performance. Here are actionable tips to optimize your footwear floorplan:
Position top-selling footwear lines and high-margin accessories within arm's reach of trial seating. While a customer is trying on a pair of sneakers, sales associates can effortlessly present matching performance socks, water-repellent sprays, or orthotic insoles.
Layer ambient ceiling lights with targeted display accent spots (aiming for a 3:1 contrast ratio between product displays and general walkways). Highlighting hero products draws customer eyes deeper into the store interior.
Hard flooring surfaces like tile or concrete cause footsteps, chatter, and box handling noise to echo. Integrating acoustic felt wall panels, plush fitting carpets, or fabric upholstered seating absorbs ambient sound, maintaining a calm shopping environment even during peak store hours.
In compact boutique layouts, choose custom fitting benches equipped with hidden interior storage drawers. This allows staff to store extra fitting socks, measuring devices, and popular sample sizes directly on the sales floor, reducing stockroom fetch times.
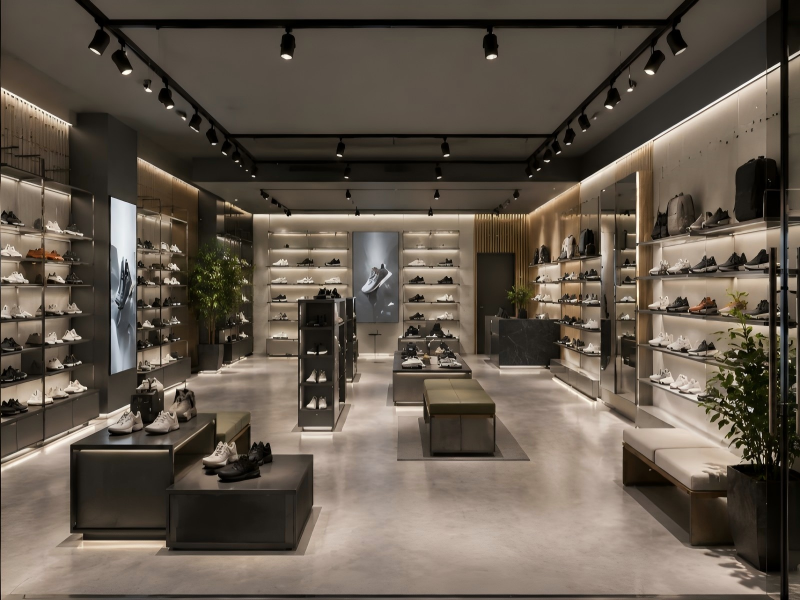
Exceptional footwear store design bridges human behavior with commercial strategy. By designing comfortable, well-lit try-on zones, establishing intuitive customer circulation paths, and carefully balancing display density with open spatial flow, footwear brands can significantly boost shopper engagement, dwell time, and conversion metrics.
As a leading global provider of turn-key commercial space solutions, we specialize in translating brand identities into high-performing retail spaces. Explore our comprehensive Brutalist Design-to-Build Solutions—combining 3D spatial design with precision factory fabrication—or turn your retail vision into reality today by Contacting Our Global Team for an expert project consultation.
As a general standard, allocate approximately 20% of your total retail floor space to fitting zones. Ensure each seating position has at least 1.2 meters of clear clearance around it for easy movement and shoe testing.
For most lifestyle and formal shoe stores, a warm neutral range between 3000K and 3500K with CRI ≥ 90 is recommended. Athletic shoe stores often utilize 4000K neutral white light to create a crisp, high-tech, energetic environment.
By placing high-margin accessories—such as shoe care kits, premium socks, leather conditioners, and insoles—on small display side tables immediately adjacent to customer seating benches.
Acoustic management prevents loud footstep echoes and ambient noise build-up in high-traffic stores. Incorporating soft carpets, upholstered benches, and acoustic wall finishes creates a pleasant, comfortable environment that encourages longer dwell time.